

14559 CLARKSON DR Orlando, FL 32828
2 Beds
3 Baths
1,250 SqFt
Open House
Sat Sep 26, 12:00pm - 2:00pm
Sun Sep 27, 12:00pm - 2:00pm
UPDATED:
Key Details
Property Type Townhouse
Sub Type Townhouse
Listing Status Active
Purchase Type For Sale
Square Footage 1,250 sqft
Price per Sqft $271
Subdivision Avalon Park South Ph 03
MLS Listing ID O6443797
Bedrooms 2
Full Baths 2
Half Baths 1
HOA Fees $925/qua
HOA Y/N Yes
Annual Recurring Fee 3700.0
Year Built 2005
Annual Tax Amount $1,650
Lot Size 3,049 Sqft
Acres 0.07
Property Sub-Type Townhouse
Source Stellar MLS
New Construction false
Property Description
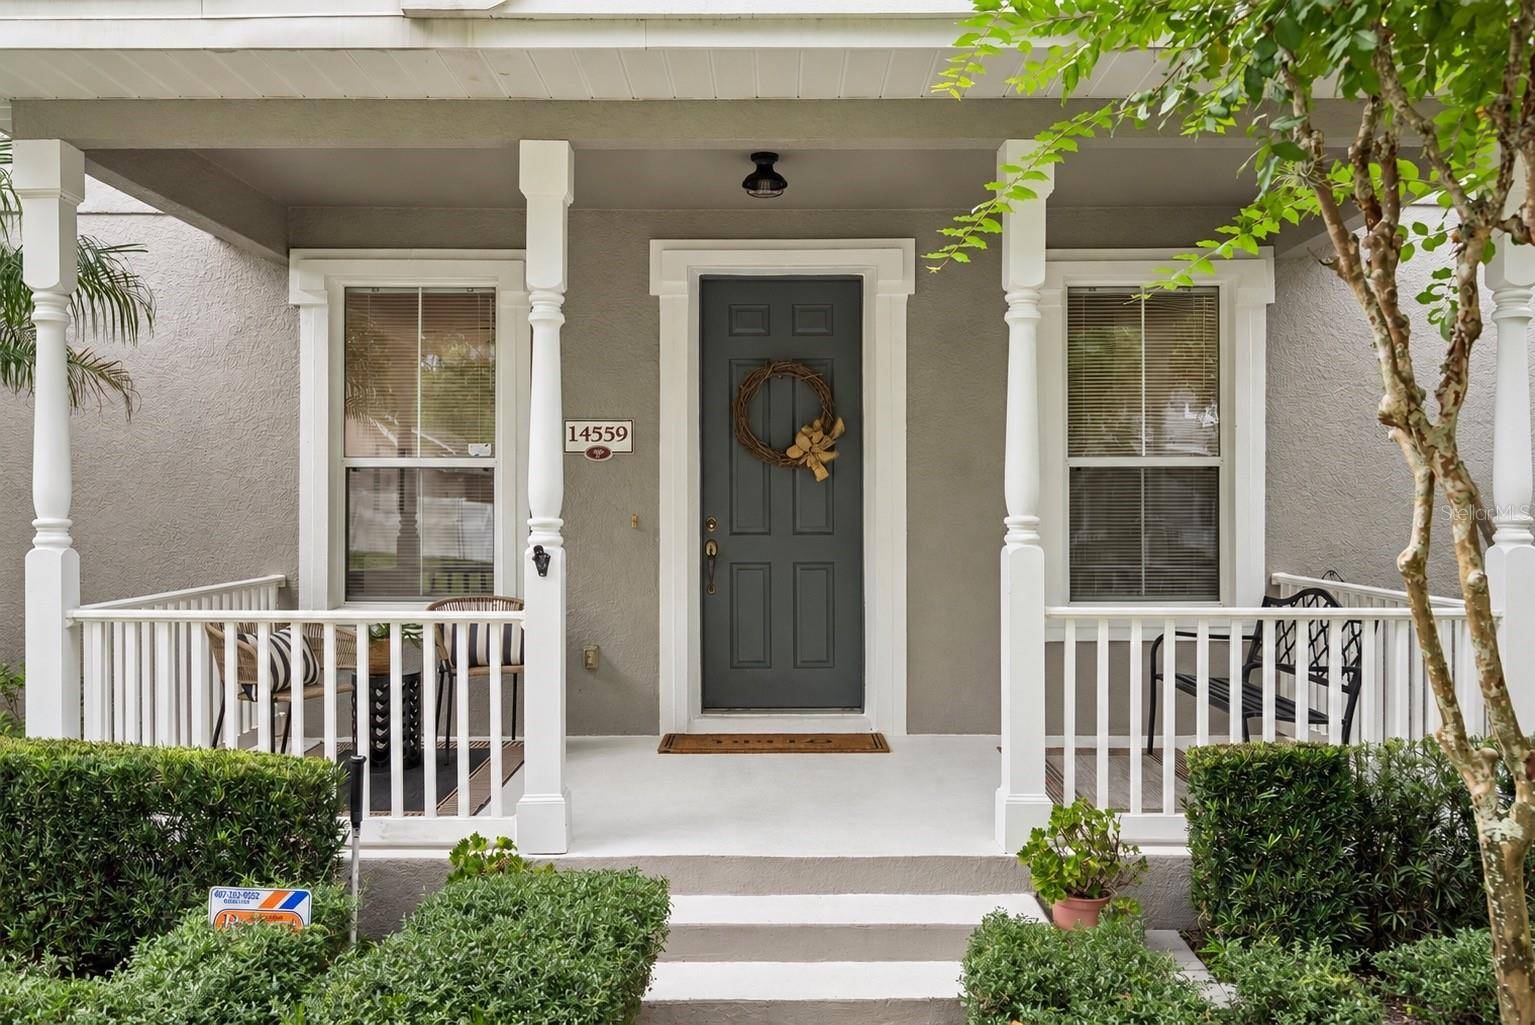
From the moment you arrive, you'll appreciate the MATURE LANDSCAPING, beautifully maintained streetscape, CHARMING COVERED FRONT PORCH, and the rare convenience of a DETACHED 2-CAR GARAGE positioned along the rear alley. Step inside to HIGH CEILINGS, abundant NATURAL LIGHT, newer Interior and Exterior Paint, UPDATED LIGHT FIXTURES, and beautiful flooring throughout the main living areas with NO CARPET ON THE FIRST FLOOR.
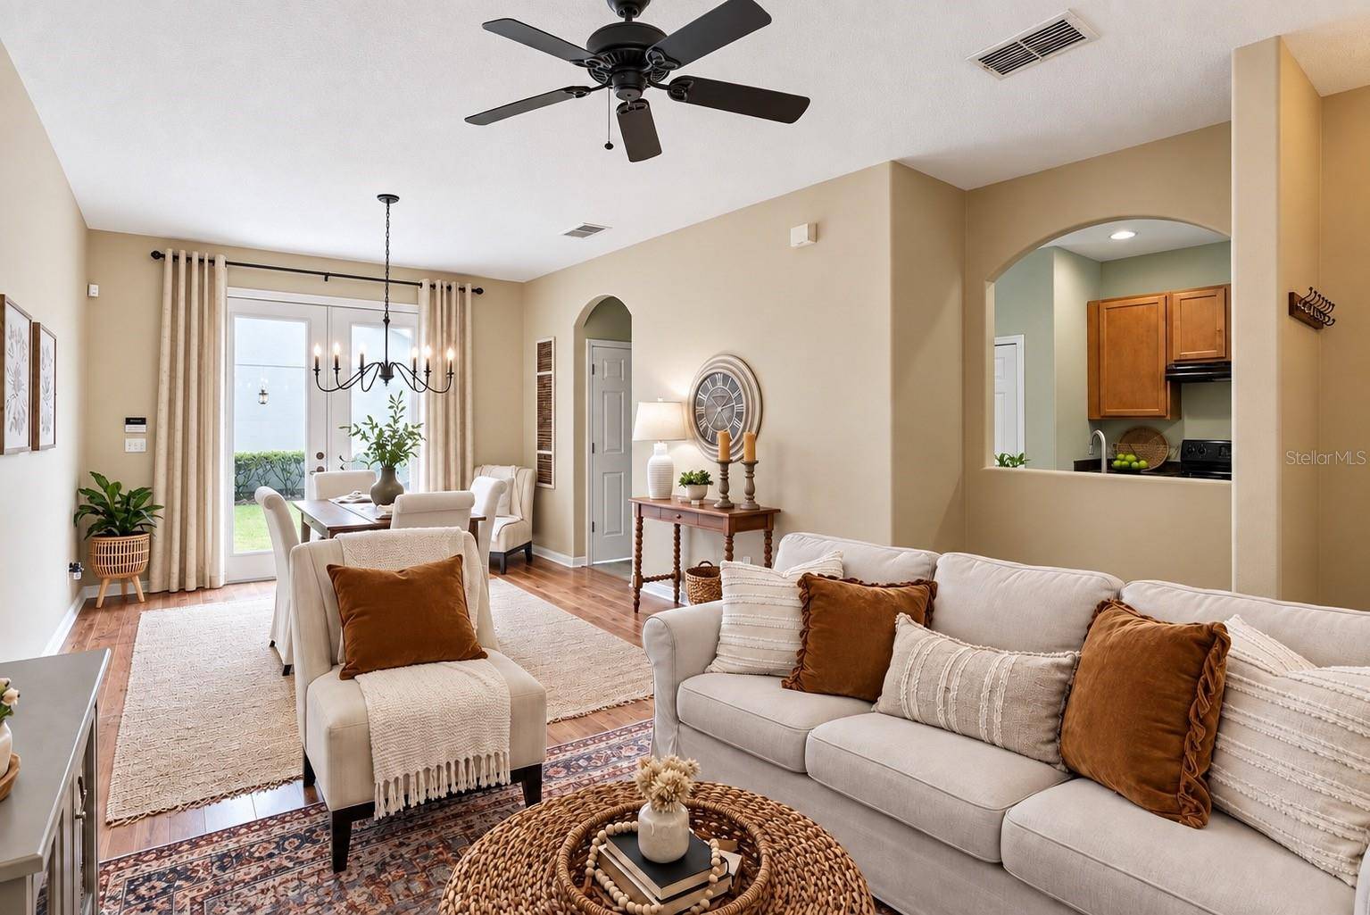
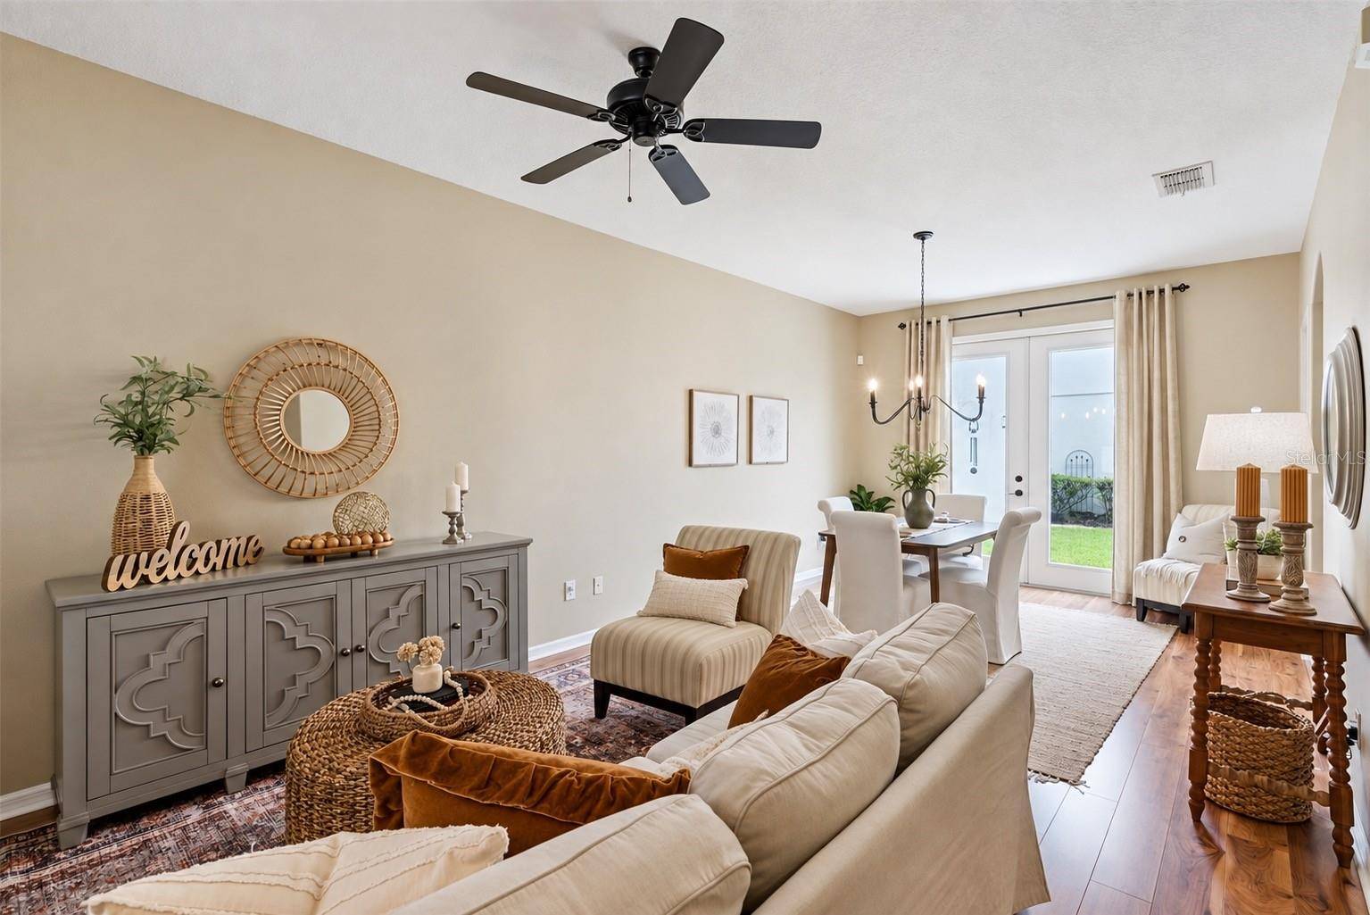
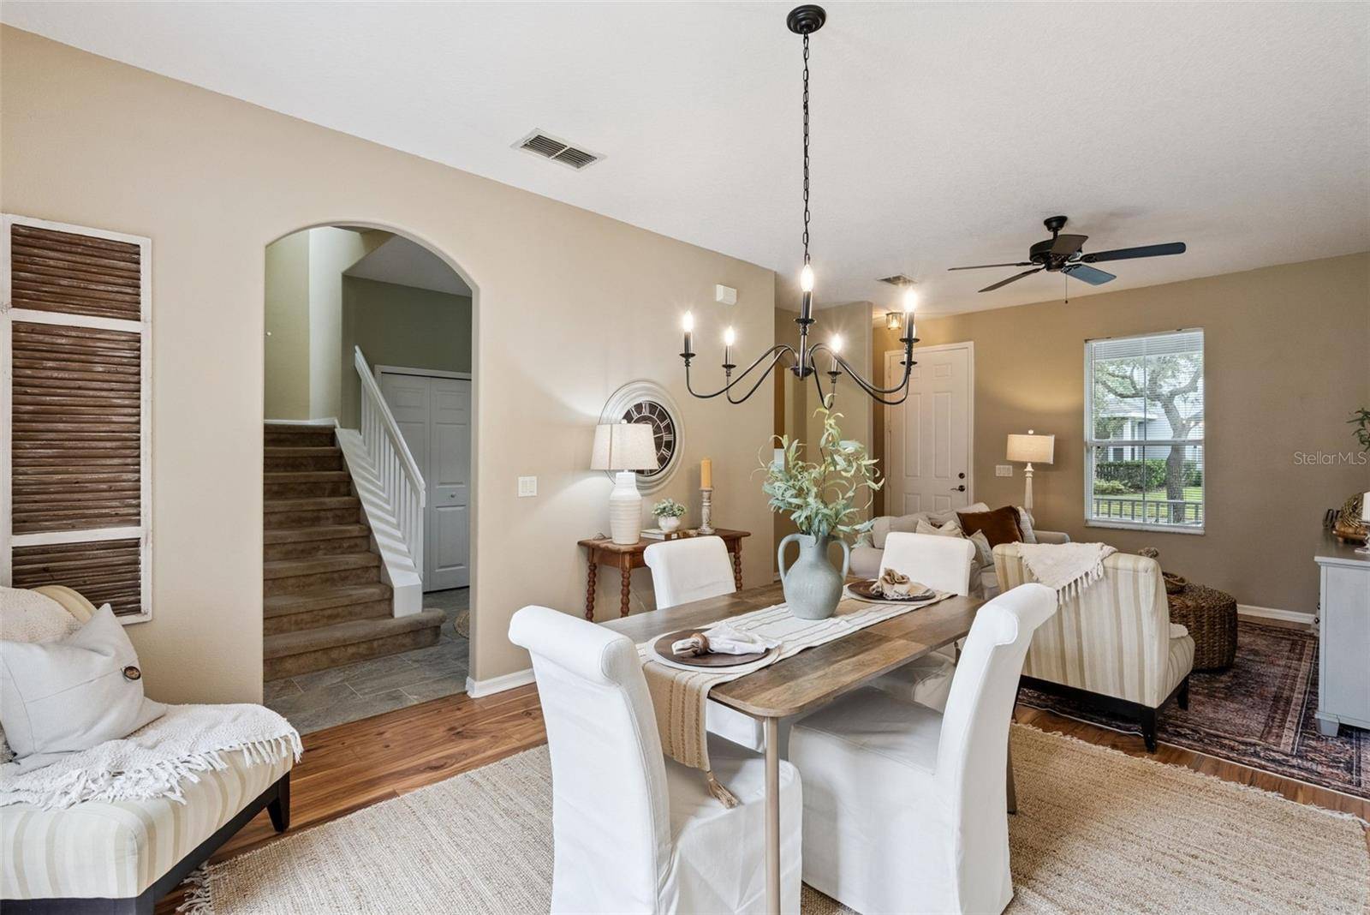
The spacious OPEN-CONCEPT LIVING AND DINING AREA provides an elegant yet comfortable setting for everyday living and entertaining. French doors open to your PRIVATE, NICELY SIZED BACKYARD AND PATIO, creating an effortless connection between indoor and outdoor living. A private walkway leads from the backyard directly to the DETACHED GARAGE.
The well-appointed Kitchen is tucked conveniently off the main living area and features NEWLY INSTALLED CABINETS, a CABINET PANTRY, STAINLESS STEEL REFRIGERATOR, STAINLESS STEEL SINK WITH NEW FAUCET, and a charming BREAKFAST NOOK overlooking the Family Room. The Washer and Dryer area is conveniently located within the kitchen, and a beautifully UPDATED HALF BATH completes the first floor.
Upstairs, NATURAL LIGHT fills the spacious bedrooms. The PRIMARY SUITE offers a LARGE WALK-IN CLOSET and a private bath featuring DUAL SINKS, UPDATED LIGHTING, generous counter space, LINEN STORAGE, and a TUB/SHOWER COMBINATION. The Second Bedroom is also generously sized. The Second Full Bath includes UPDATED LIGHTING and a tub/shower combination with TILE-2026.
Step outside to your PRIVATE BACKYARD, where the Patio provides the perfect space for morning coffee, evening gatherings, or simply enjoying your own peaceful retreat. The DETACHED 2-CAR GARAGE adds valuable storage and parking while maintaining the attractive curb appeal of the home.
Thoughtfully maintained updates include HVAC-2024, ROOF-2021, AC CONDENSER-2016, DISHWASHER-2020, KITCHEN AND HALF-BATH TILE-2020, LIVING AND DINING ROOM FLOORING-2019, and SECOND BATHROOM TILE-2026.
Beyond the home, enjoy everything that makes Avalon Park special, including TREE-LINED STREETS, Parks, Community Spaces, Restaurants, Shopping, and a true neighborhood atmosphere. Conveniently located near major roadways including SR 408 AND SR 417, with easy access to ORLANDO INTERNATIONAL AIRPORT, DOWNTOWN ORLANDO, LAKE NONA, UCF, WATERFORD LAKES, and Orlando's world-renowned theme parks and attractions.
If you've been looking for a home that combines the charm of a beautifully established neighborhood with THOUGHTFUL UPDATES, PRIVATE OUTDOOR SPACE, NATURAL LIGHT, LARGE WALK-IN CLOSETS, DUAL SINKS, and the convenience of a DETACHED 2-CAR GARAGE, this Avalon Park townhome is ready to welcome you home. Schedule your appointment TODAY!
Location
State FL
County Orange
Community Avalon Park South Ph 03
Area 32828 - Orlando/Alafaya/Waterford Lakes
Zoning P-D
Interior
Interior Features Ceiling Fans(s), Eat-in Kitchen, Living Room/Dining Room Combo, PrimaryBedroom Upstairs, Walk-In Closet(s)
Heating Central, Electric
Cooling Central Air
Flooring Carpet, Laminate
Furnishings Unfurnished
Fireplace false
Appliance Dishwasher, Dryer, Range, Refrigerator, Washer
Laundry In Kitchen, Inside
Exterior
Exterior Feature Sidewalk
Garage Spaces 2.0
Community Features Deed Restrictions, Fitness Center, Park, Playground, Pool, Sidewalks, Street Lights
Utilities Available BB/HS Internet Available, Cable Available, Electricity Connected, Public, Sewer Connected, Underground Utilities, Water Connected
View Y/N No
Water Access No
Roof Type Shingle
Attached Garage false
Exposure Southwest
Garage true
Private Pool No
Building
Story 2
Entry Level Two
Foundation Slab
Lot Size Range 0 to less than 1/4
Sewer Public Sewer
Water Public
Structure Type Block,Concrete,Stucco
New Construction false
Schools
Elementary Schools Avalon Elem
Middle Schools Avalon Middle
High Schools Timber Creek High
Others
Pets Allowed Yes
HOA Fee Include Maintenance Structure
Senior Community No
Ownership Fee Simple
Monthly Total Fees $308
Acceptable Financing Cash, Conventional, FHA, VA Loan
Membership Fee Required Required
Listing Terms Cash, Conventional, FHA, VA Loan
Special Listing Condition None
Virtual Tour https://www.zillow.com/view-imx/061cf76e-10e6-40be-b6e8-71dfbdc4e226?wl=true&setAttribution=mls&initialViewType=pano

NEARBY SCHOOLS & PROPERTIES

GET MORE INFORMATION
QUICK SEARCH
- Homes For Sale in Orlando, FL
- Homes For Sale in Clermont, FL
- Homes For Sale in Leesburg, FL
- Homes For Sale in Sanford, FL
- Homes For Sale in Winter Garden, FL
- Homes For Sale in Apopka, FL
- Homes For Sale in Mount Dora, FL
- Homes For Sale in Eustis, FL
- Homes For Sale in The Villages, FL
- Homes For Sale in Longwood, FL
- Homes For Sale in Tavares, FL
- Homes For Sale in Lake Mary, FL
- Homes For Sale in Lady Lake, FL
- Homes For Sale in Fruitland Park, FL
- Homes For Sale in Umatilla, FL
- Homes For Sale in Sorrento, FL
- Homes For Sale in Astor, FL
- Homes For Sale in Paisley, FL
- Homes For Sale in Altoona, FL
- Homes For Sale in Grand Island, FL